
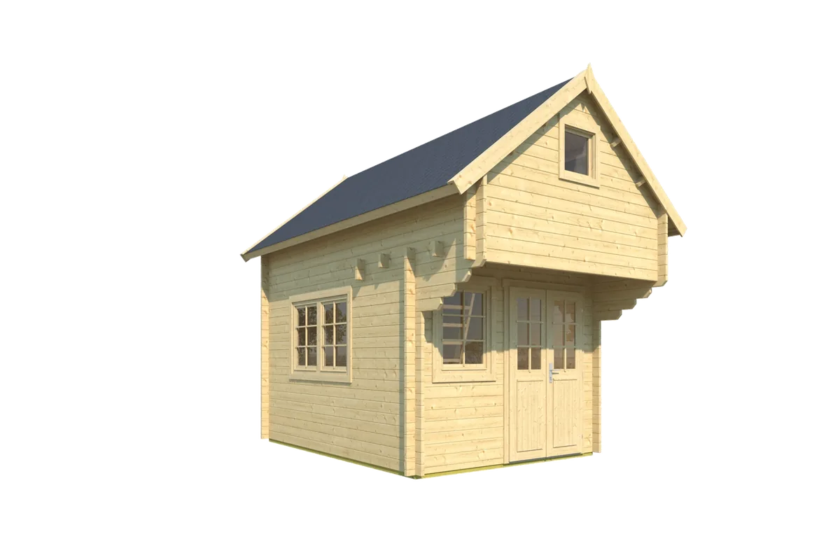
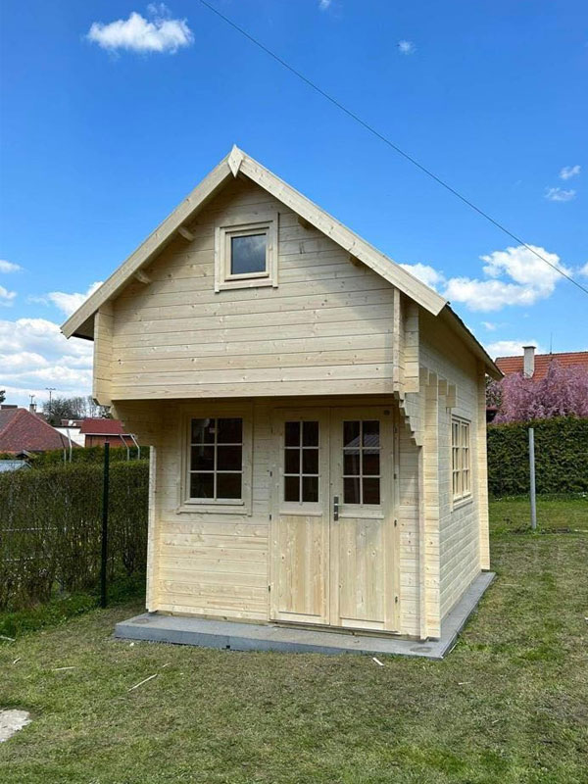
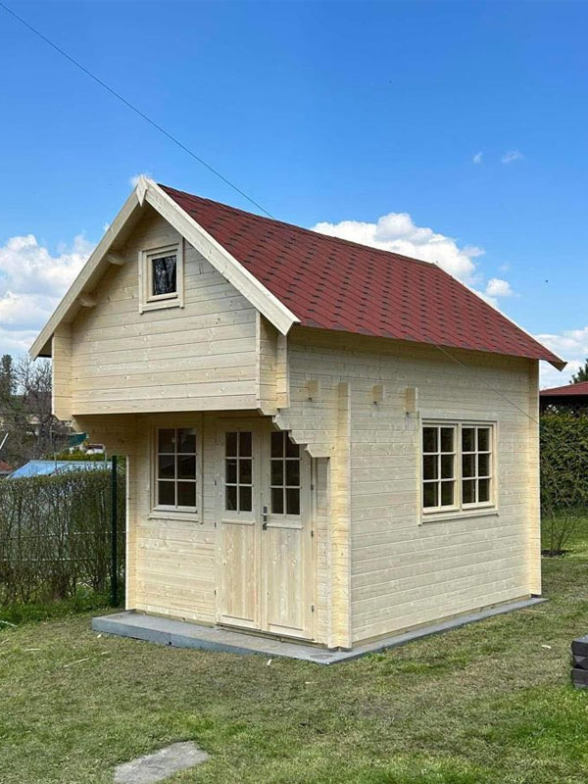
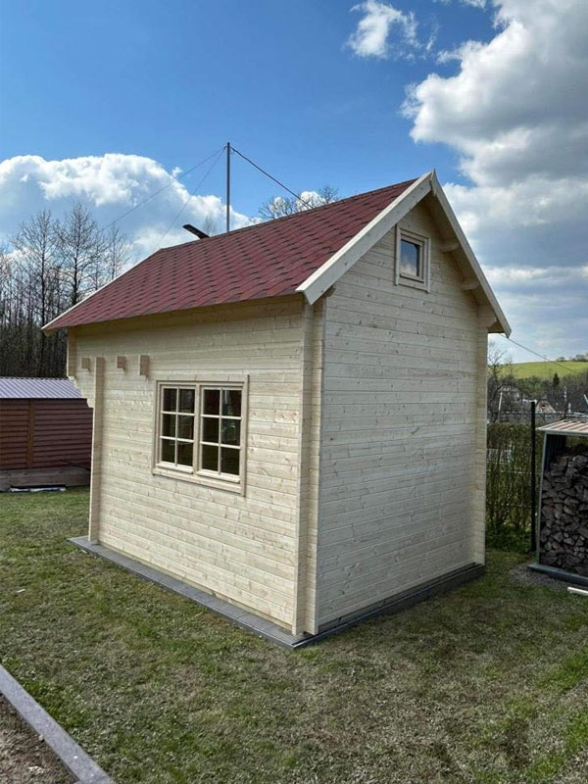
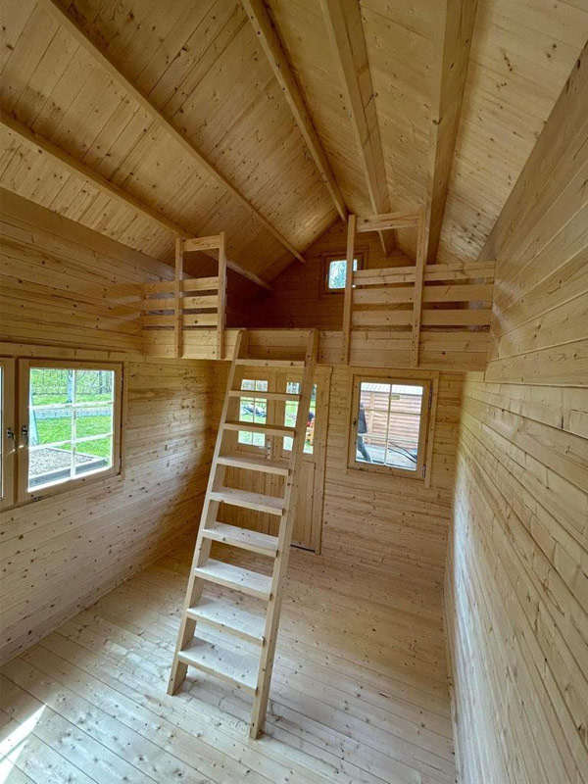
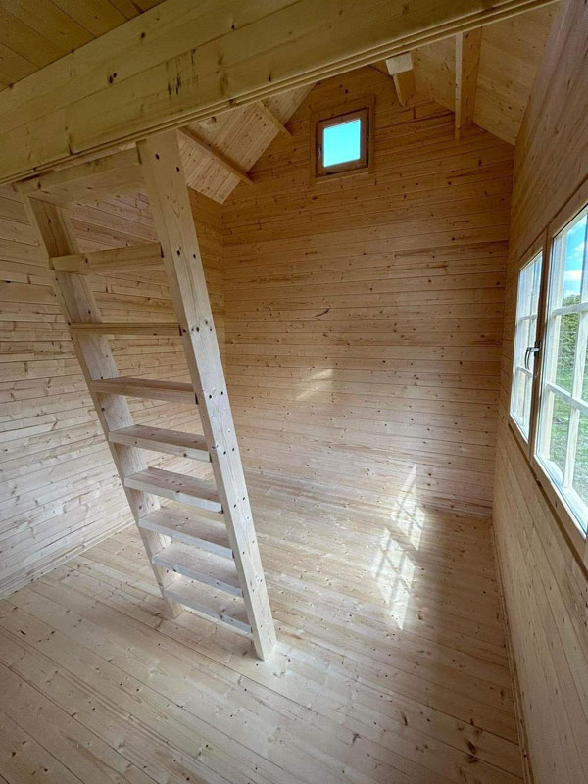
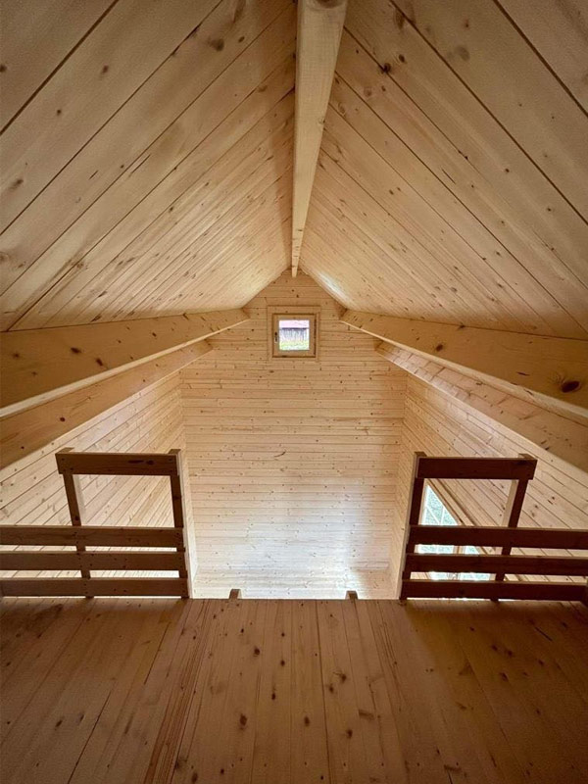
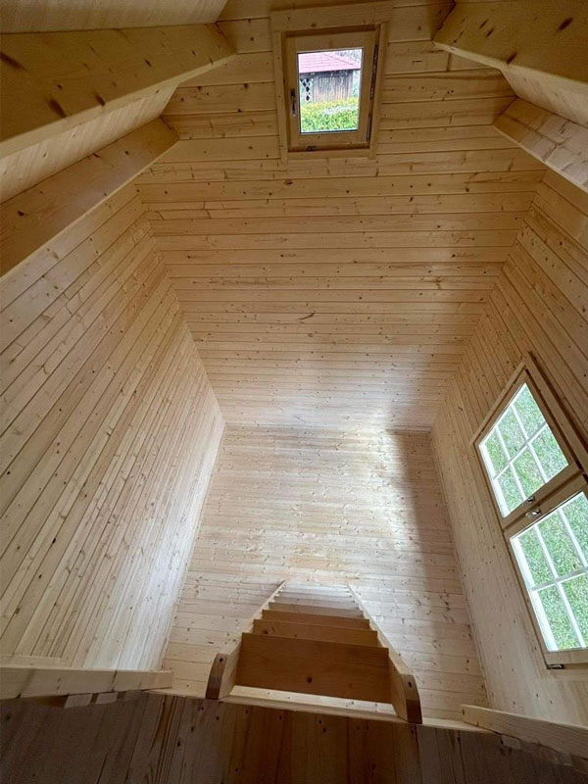
The Big Roost Bunkie (Lofted) maintains the same efficient footprint as the Little Roost, with a practical main floor and a cozy sleeping loft above. The main level provides open space for seating, storage, a small kitchenette, or a flexible living area.
The key difference is in the loft height and window layout. The Big Roost offers more upper-level headroom, with approximately 5’1” from the loft floor to the bottom of the centre beam at the peak. It also features a single and double window on the main floor, along with smaller peak windows on the front and back walls.
Well suited as a guest bunkie or seasonal retreat, the Big Roost is a strong option for those who like the compact lofted layout of the Little Roost, but prefer a taller loft space with added natural light.
Included in this kit:
- 1 ⅝" (40 mm) thick double tongue-and-groove wall logs
- 11/16" (18 mm) tongue-and-groove floor boards
- 11/16" (18 mm) tongue-and-groove roof boards
- Pressure-treated 2x3 base framing
- Windows & doors
- Hardware (handles, hinges, locks, 2 keys)
- Fasteners (screws & nails)
- Required drill bits
- Trim components
- Roof and gable elements
- Assembly instructions & technical drawings