
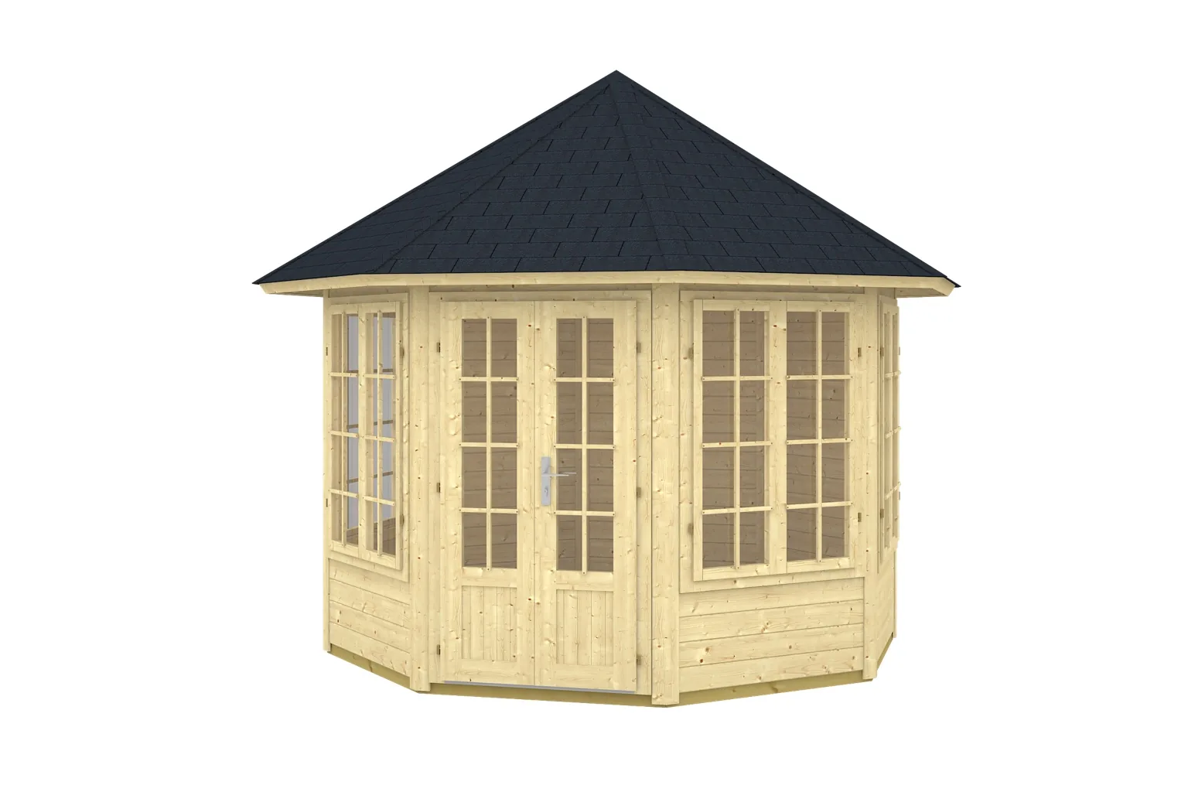
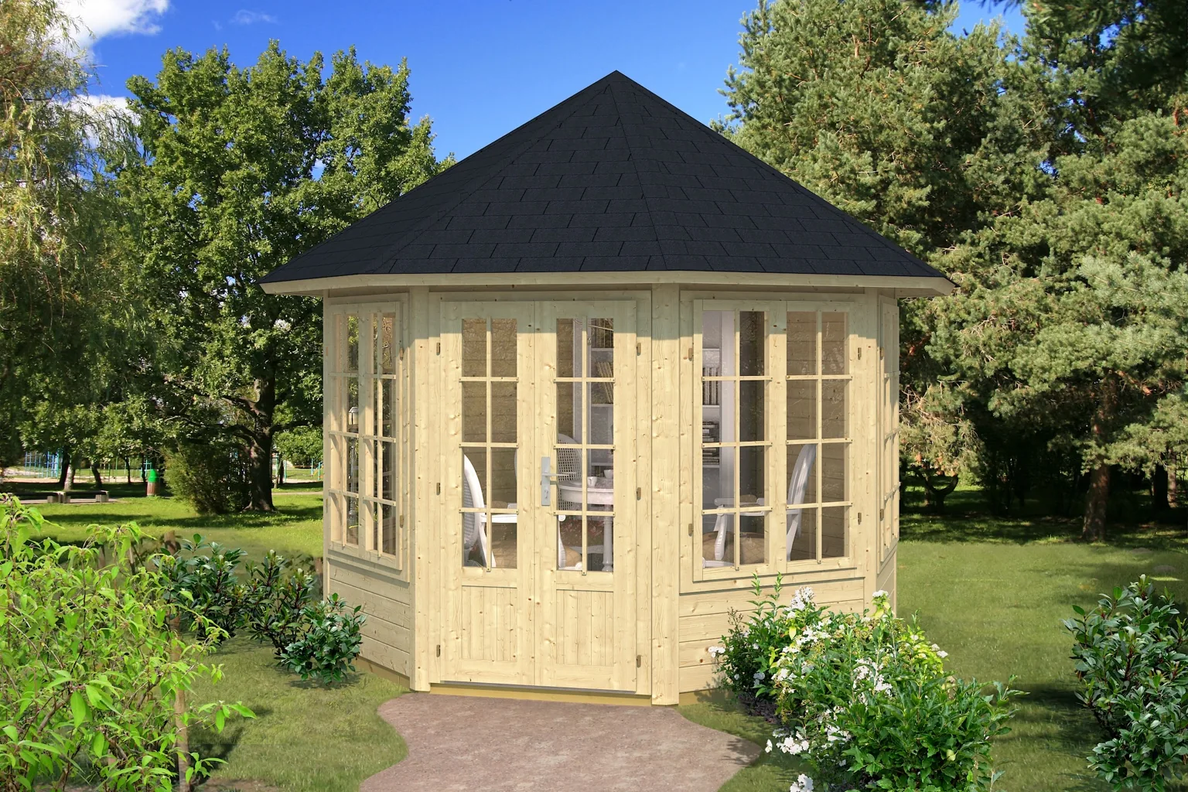
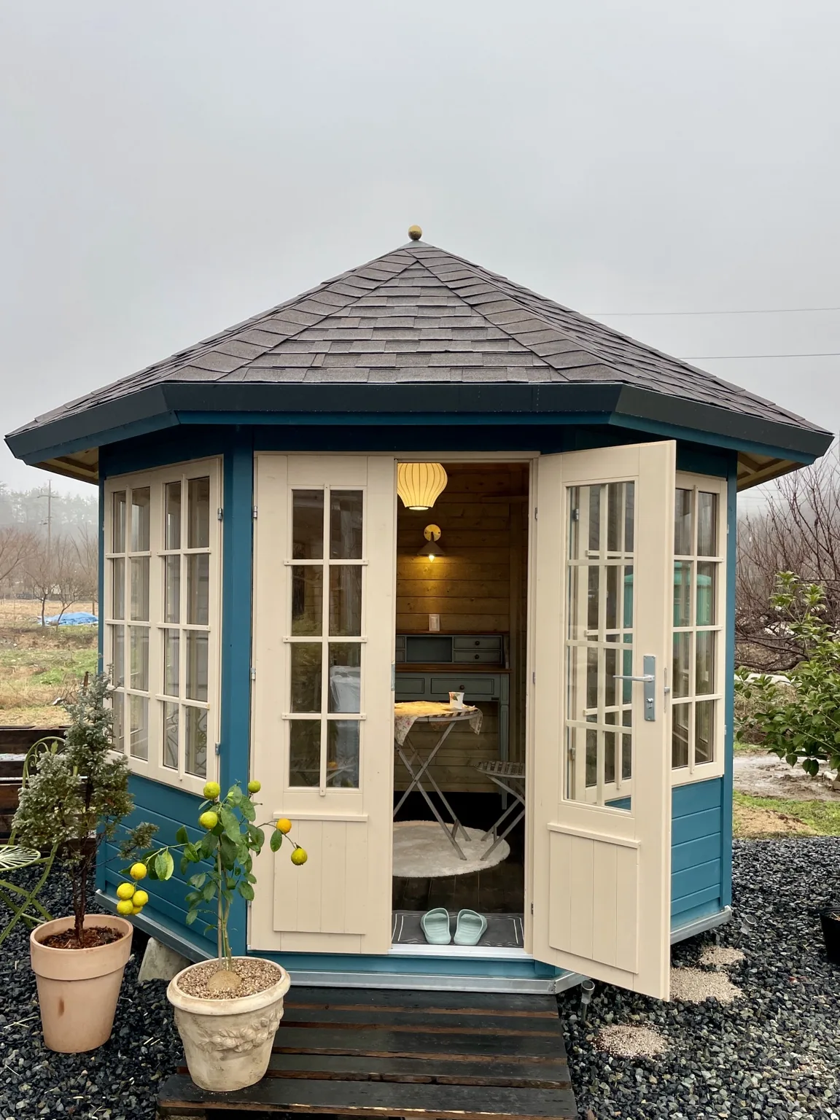
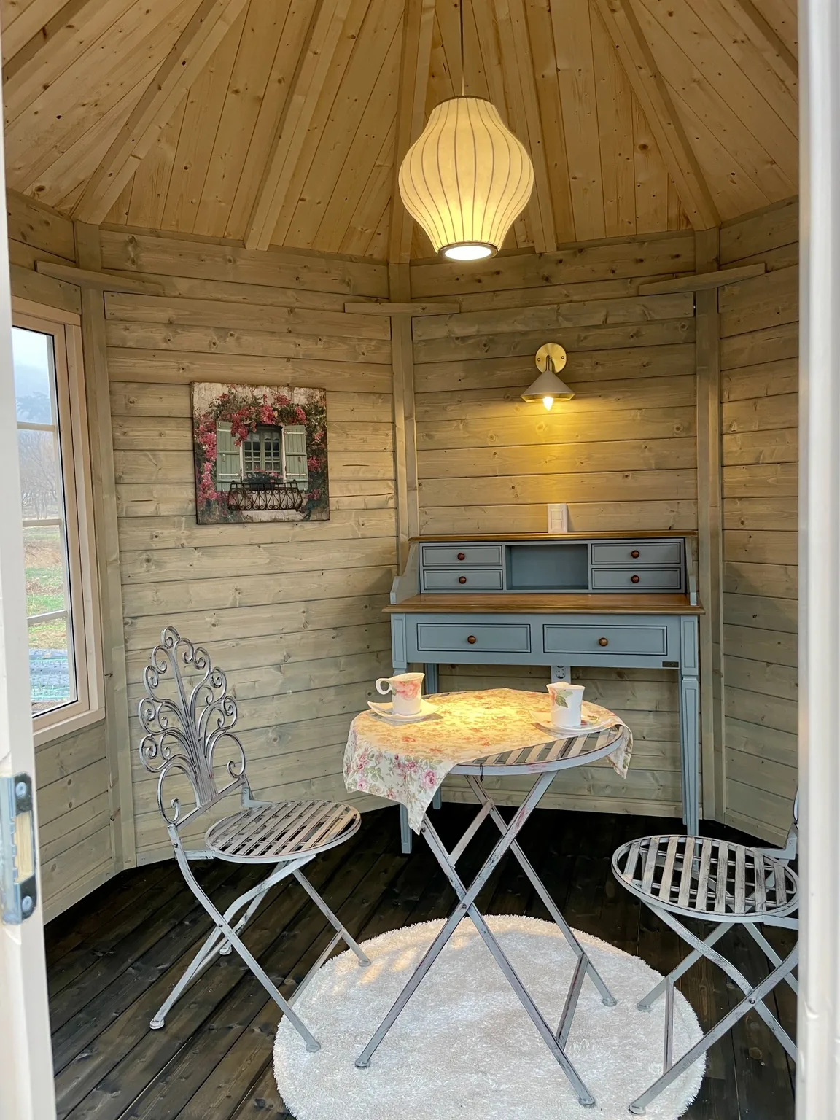
Clearview Pavilion

Select

0% Financing Available

$8995

From $599/month at 0%

Available through Labour Day Weekend. Financing available OAC.

Gallery

Description

With expansive windows on multiple sides, the Clearview Pavilion creates a bright, open space that feels connected to its surroundings.

This model works well as a gathering space, studio, or quiet retreat where natural light and views take priority. Whether placed in a backyard, overlooking a lake, or tucked into a wooded setting, the Clearview Pavilion offers a refined structure that feels open, inviting, and versatile.

Included in this kit:

  • 1 ⅝" (40 mm) thick double tongue-and-groove wall logs
  • 11/16" (18 mm) tongue-and-groove floor boards
  • 11/16" (18 mm) tongue-and-groove roof boards
  • Pressure-treated 2x3 base framing
  • Windows & doors
  • Hardware (handles, hinges, locks, 2 keys)
  • Fasteners (screws & nails)
  • Required drill bits
  • Trim components
  • Roof elements
  • Assembly instructions & technical drawings

Financing Available

  • No money down for approved applicants
  • Open loan with the option to pay off the balance at any time without penalty
  • Financing available up to $40,000 per applicant

Financing available OAC. The displayed monthly payment is an estimate based on the current promotional financing term. Actual payments may vary based on applicable taxes, delivery, optional upgrades, approved financing amount and province of residence. Terms, approval, limits and eligibility are determined by the financing provider. The 0% financing promotion cannot be combined with promotional pricing or other discounts unless otherwise stated in writing.

Footprint

9’ 5 ⅜" W x 9’ 5 ⅜" D

Exterior Height

10’ 2”

Square Footage

74.3 sq. ft.

Doors

1 double door

Windows

4 double tilt and turn windows + 2 fixed windows in the door

Kit Weight

2,205 lbs